Case study — Cultural
Archive of Light
València · 2023
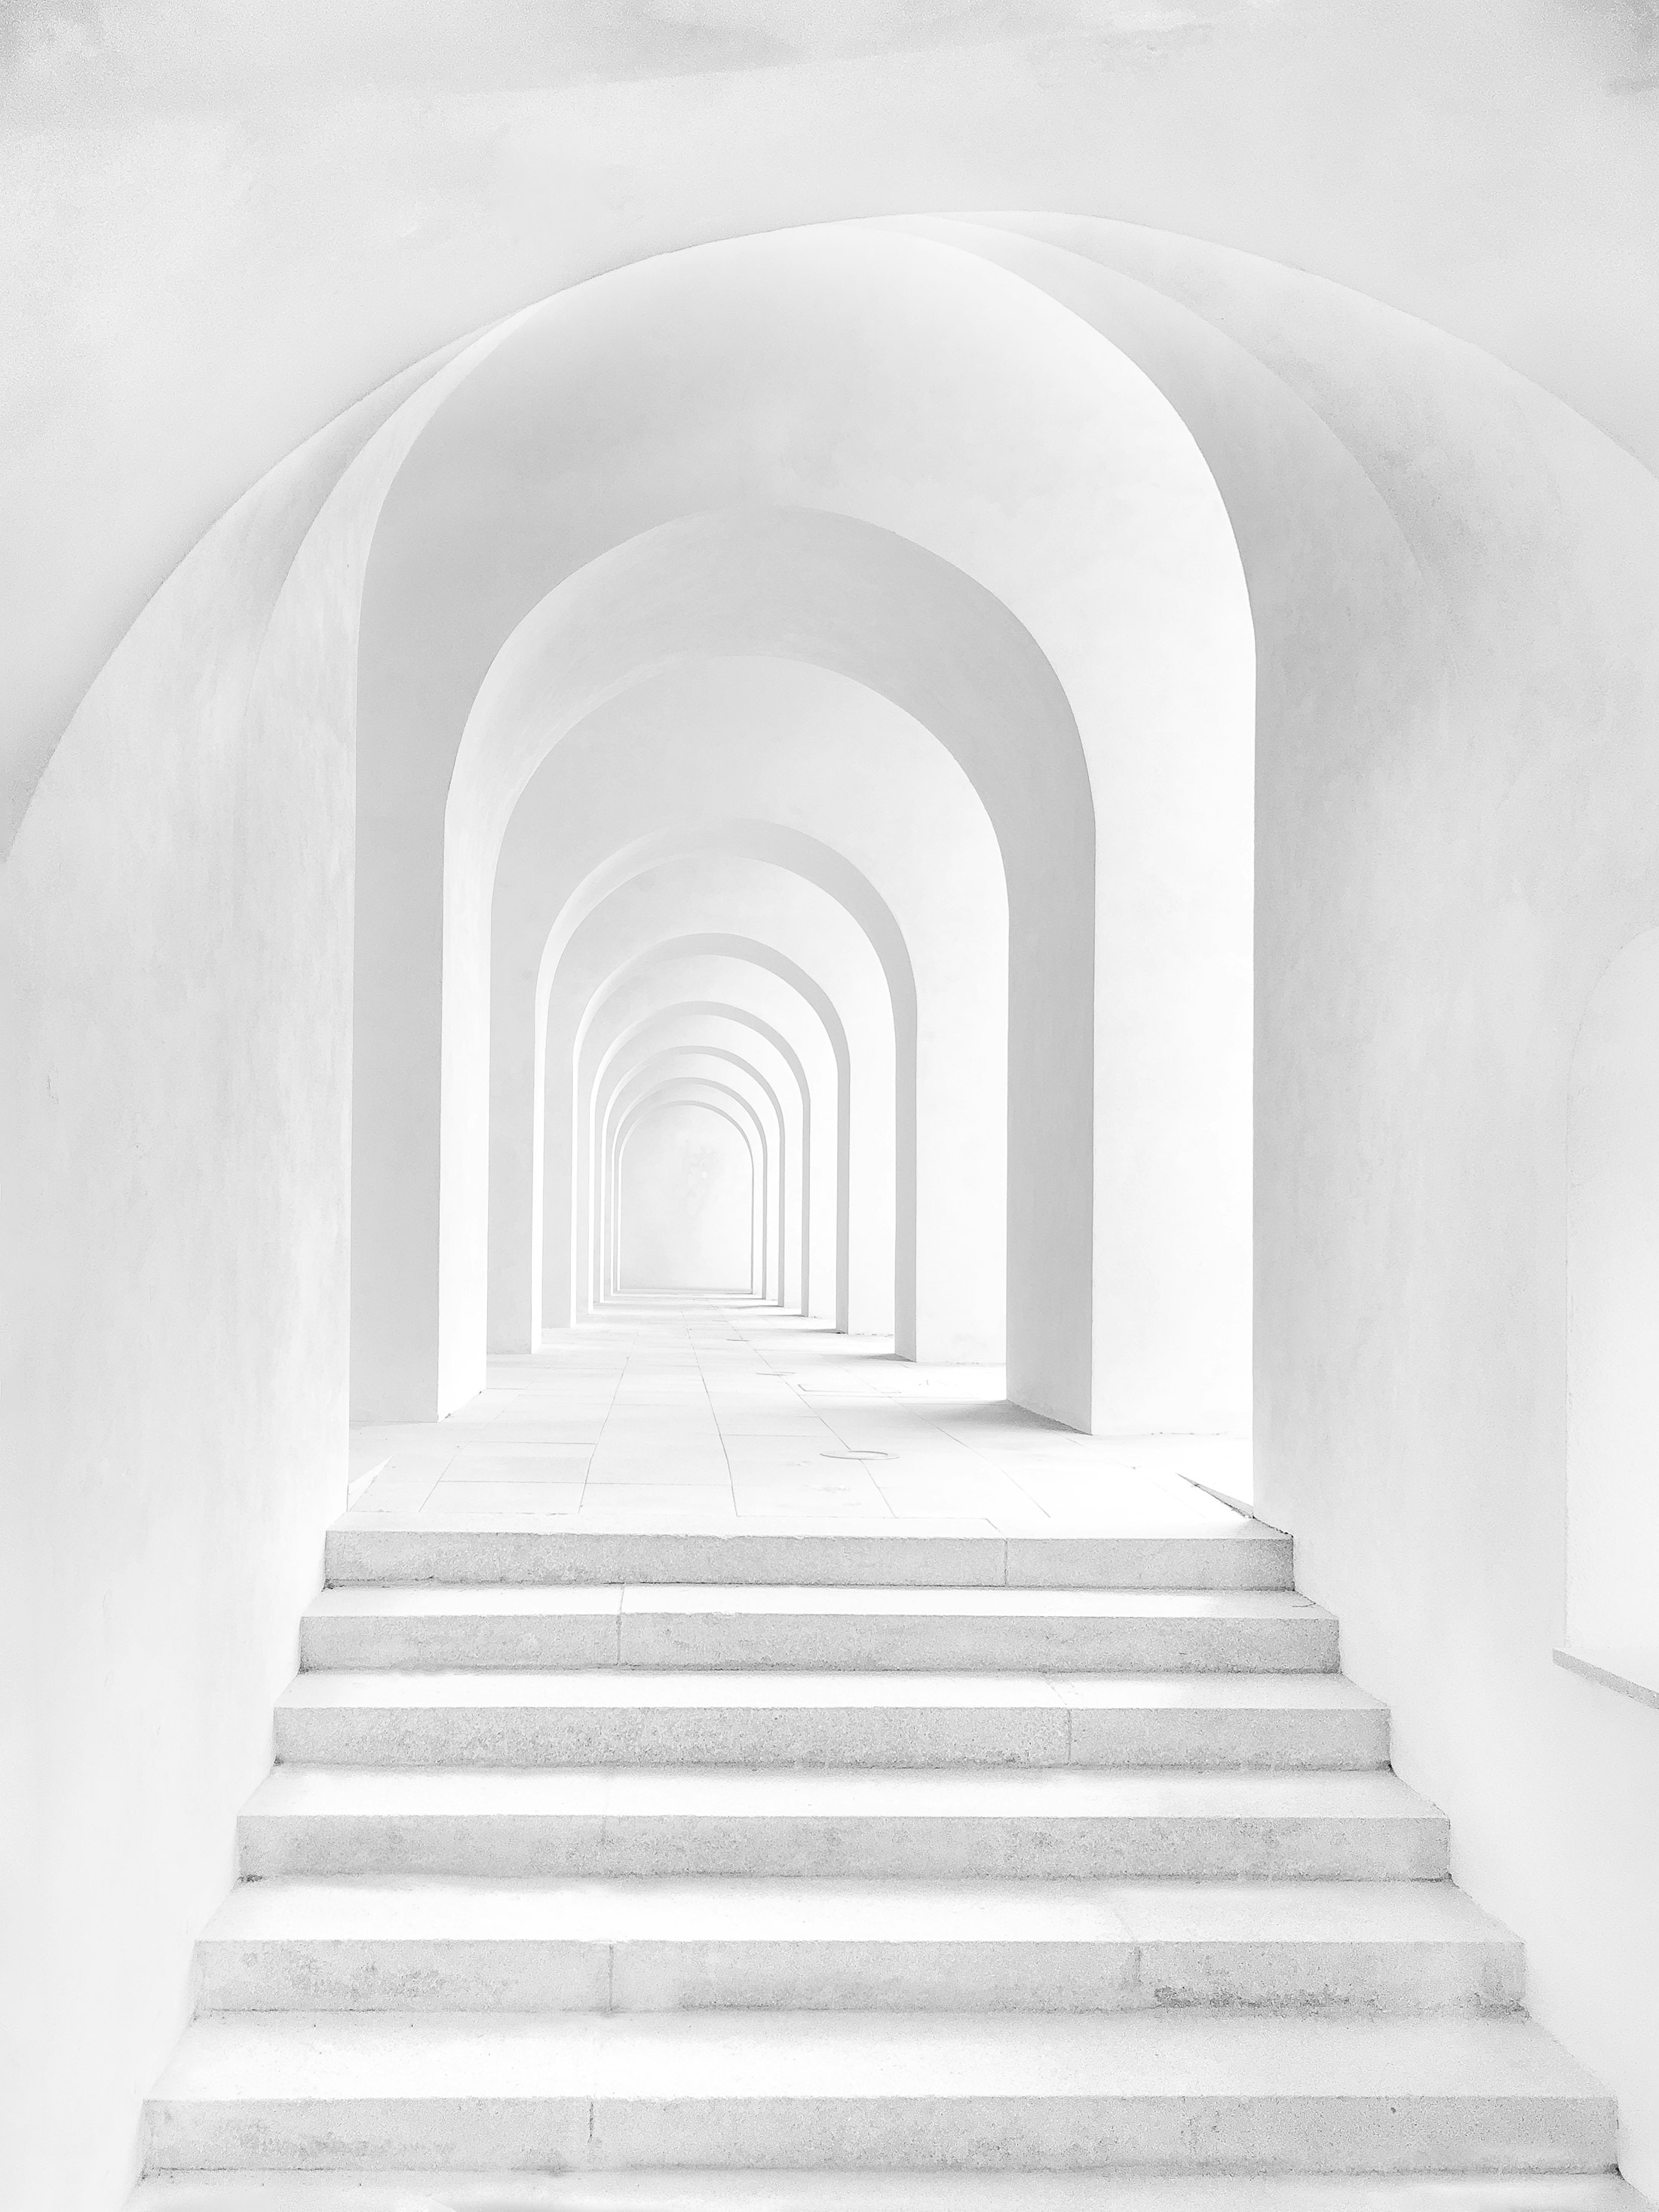
The restored vaulted gallery, lime-washed and returned to its original proportions. The public route runs its full length.
- Location
- València
- Year
- 2023
- Type
- Cultural
- Status
- Completed
- Area
- 2,800 m²
- Role
- Project architect, with taller OBLIC
- Client
- Ajuntament de València
- Photography
- Placeholder imagery
The commission asked a difficult question: how do you place the most controlled of programmes — a climate-stable municipal archive — inside one of the city's most porous buildings? The answer was to stop treating the two as one problem. The archive itself is a new building within the building: a dense, insulated core inserted into the old refectory wing, never touching the historic vaults.
Everything else could then remain light. The vaulted galleries were cleared of a century of partitions and returned to their original proportions, lime-washed and left almost empty. They now hold the public rooms — reading tables, exhibition cases, a café that spills into the cloister — all reversible, all dry-assembled.
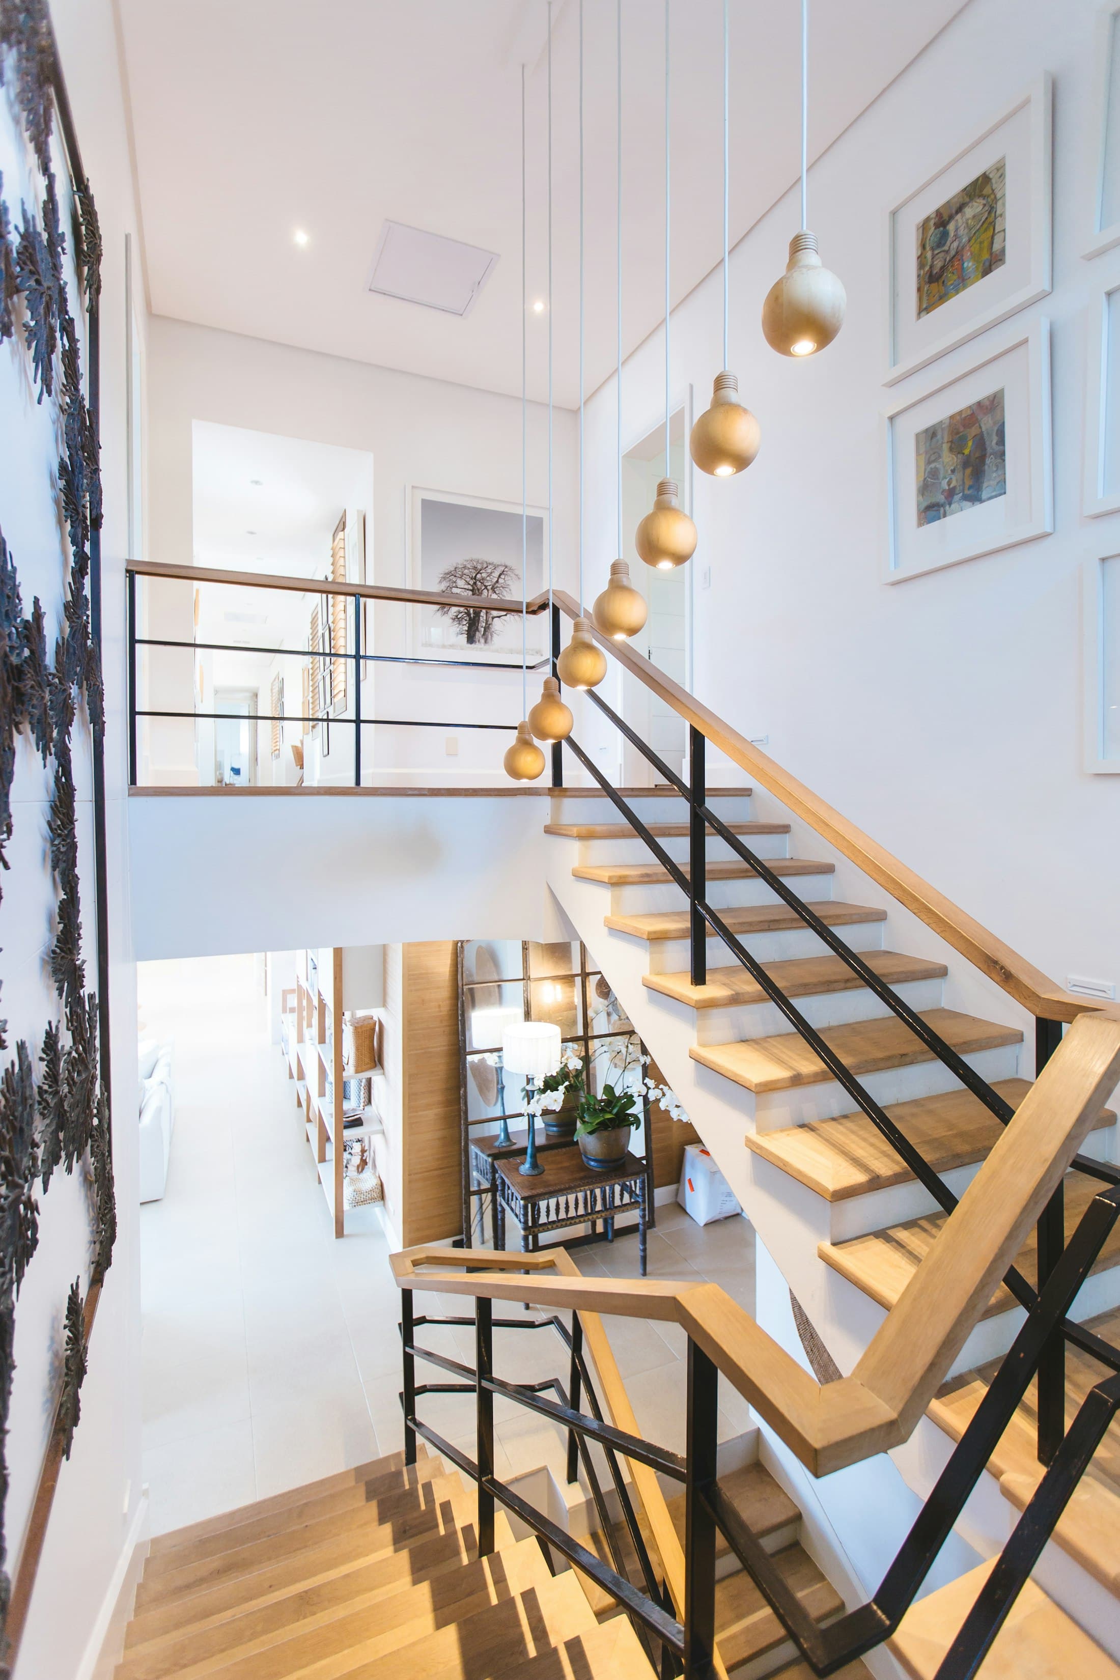
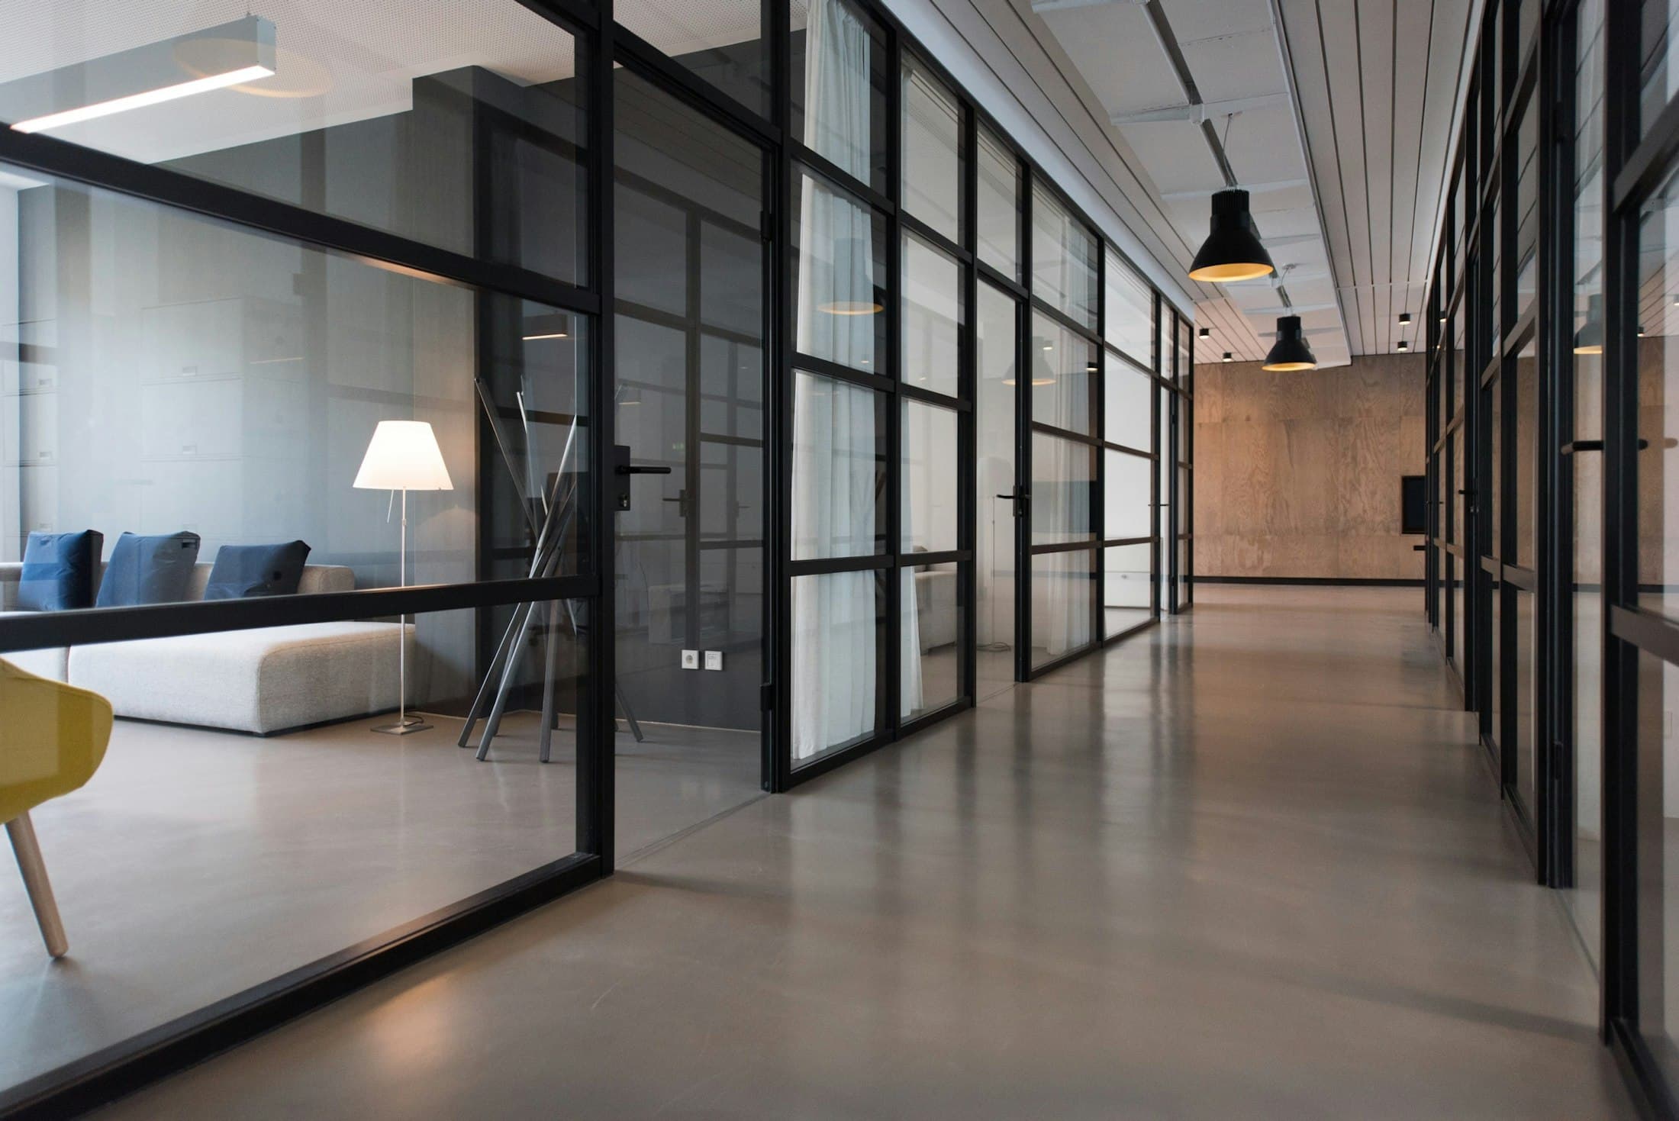
New elements declare themselves quietly: a stair of oak and blackened steel rises through the old light well; archive galleries sit behind full-height steel-framed glazing so the collection is visible, guarded but not hidden. Original tile floors were lifted, catalogued, and relaid over new services.
The building reopened in 2023. Its reading rooms are now oversubscribed on weekday mornings — mostly by neighbours, which was always the measure of success that mattered.