Case study — Office
Forsa Offices
Cork, Ireland · 2023
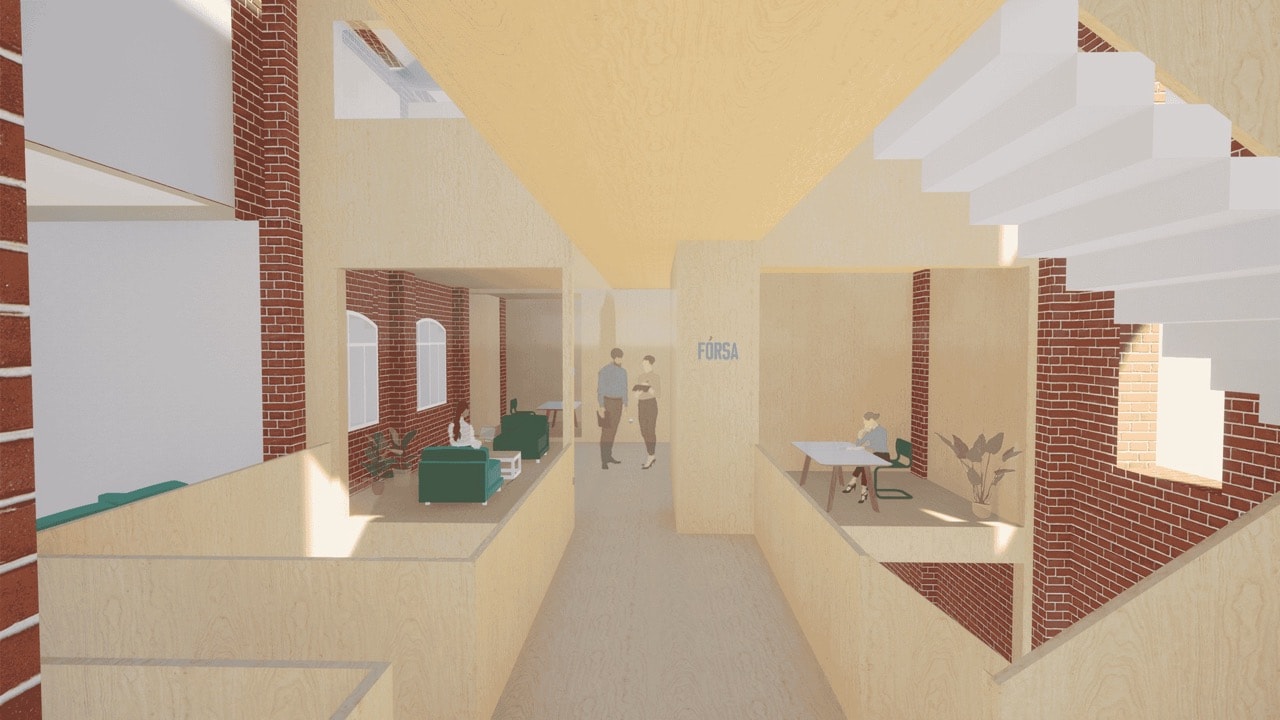
Main concept image for the flexible workplace interior and its spatial strategy.
- Location
- Cork, Ireland
- Year
- 2023
- Type
- Office
- Status
- Academic
- Area
- 1,100 m²
- Role
- Interior architecture student
- Client
- Academic project
The design explores how office space can support different modes of work without sacrificing coherence or comfort. Shared areas, quiet zones, and informal meeting spaces were arranged to create a more human and adaptable workplace.
The design concept for this project originated from the building's structure, particularly its brickwork. It is based on the idea of stacked bricks or blocks, which allowed for the creation of voids and functional spaces throughout and evolved to meet FORSA's specific requirements and needs.
Concept development
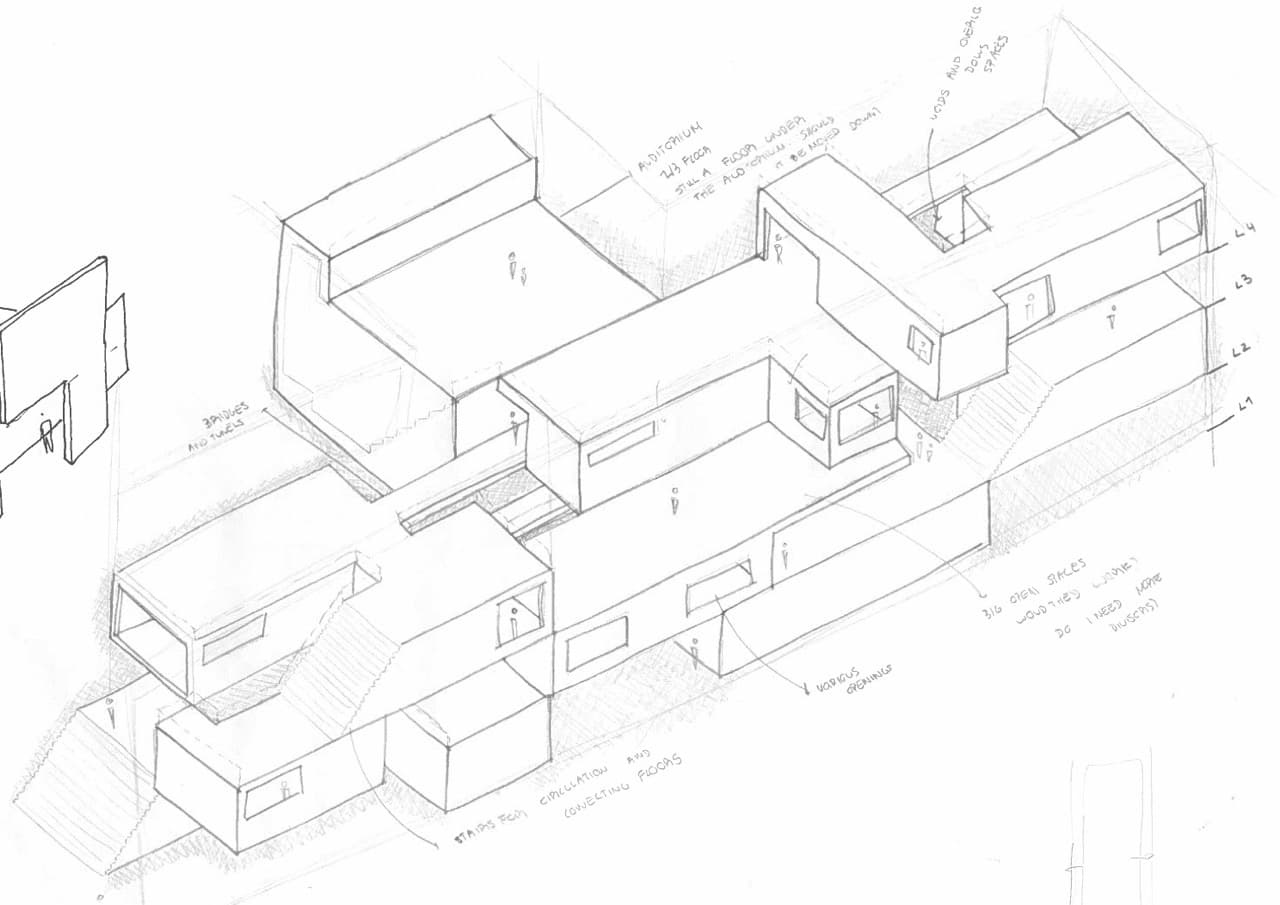
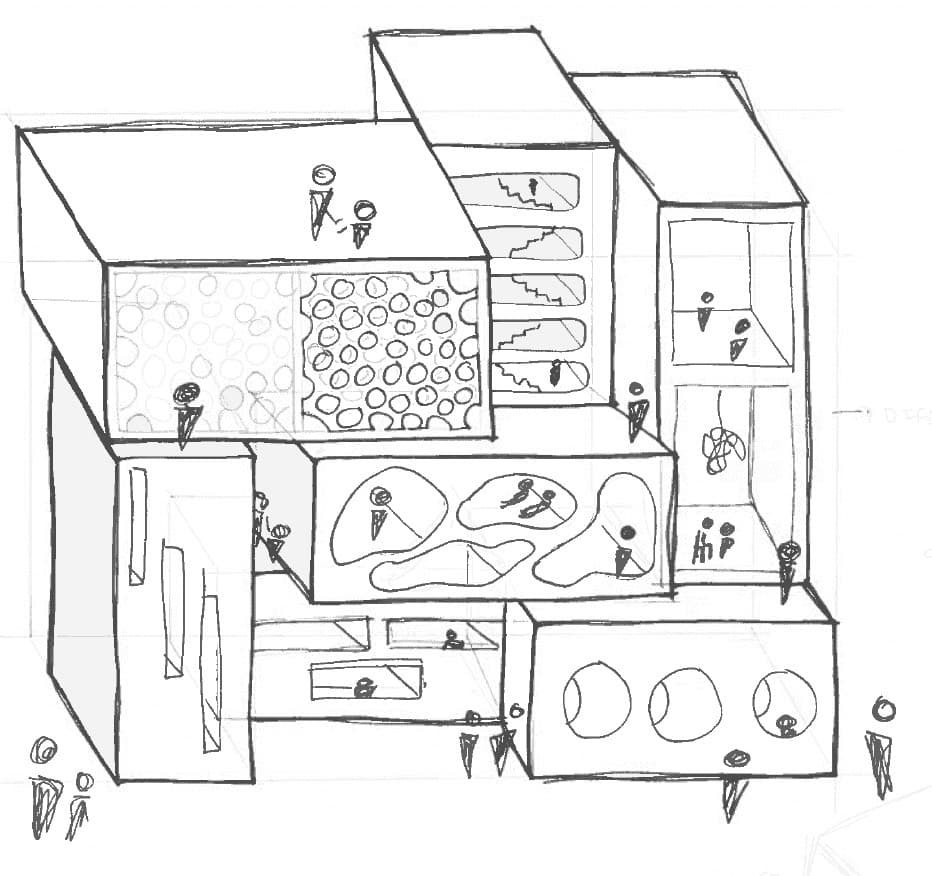
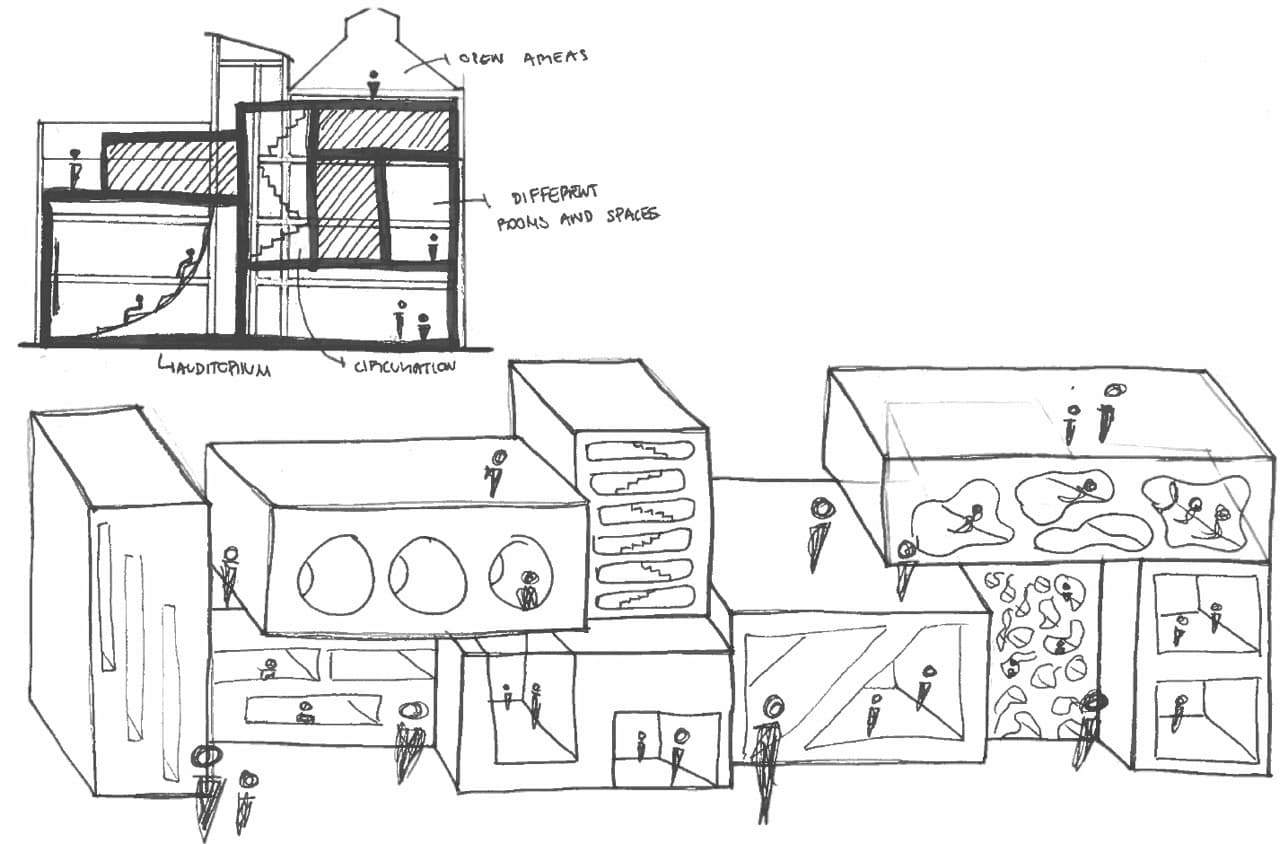
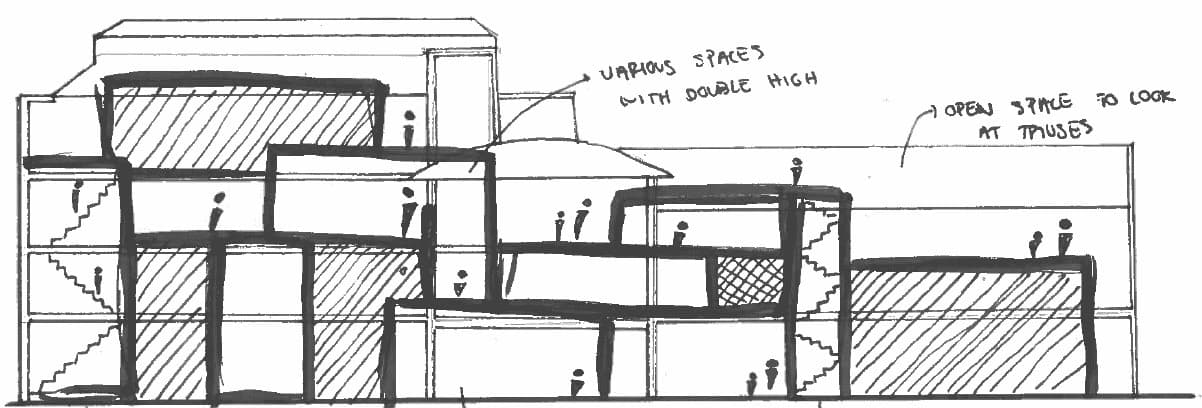
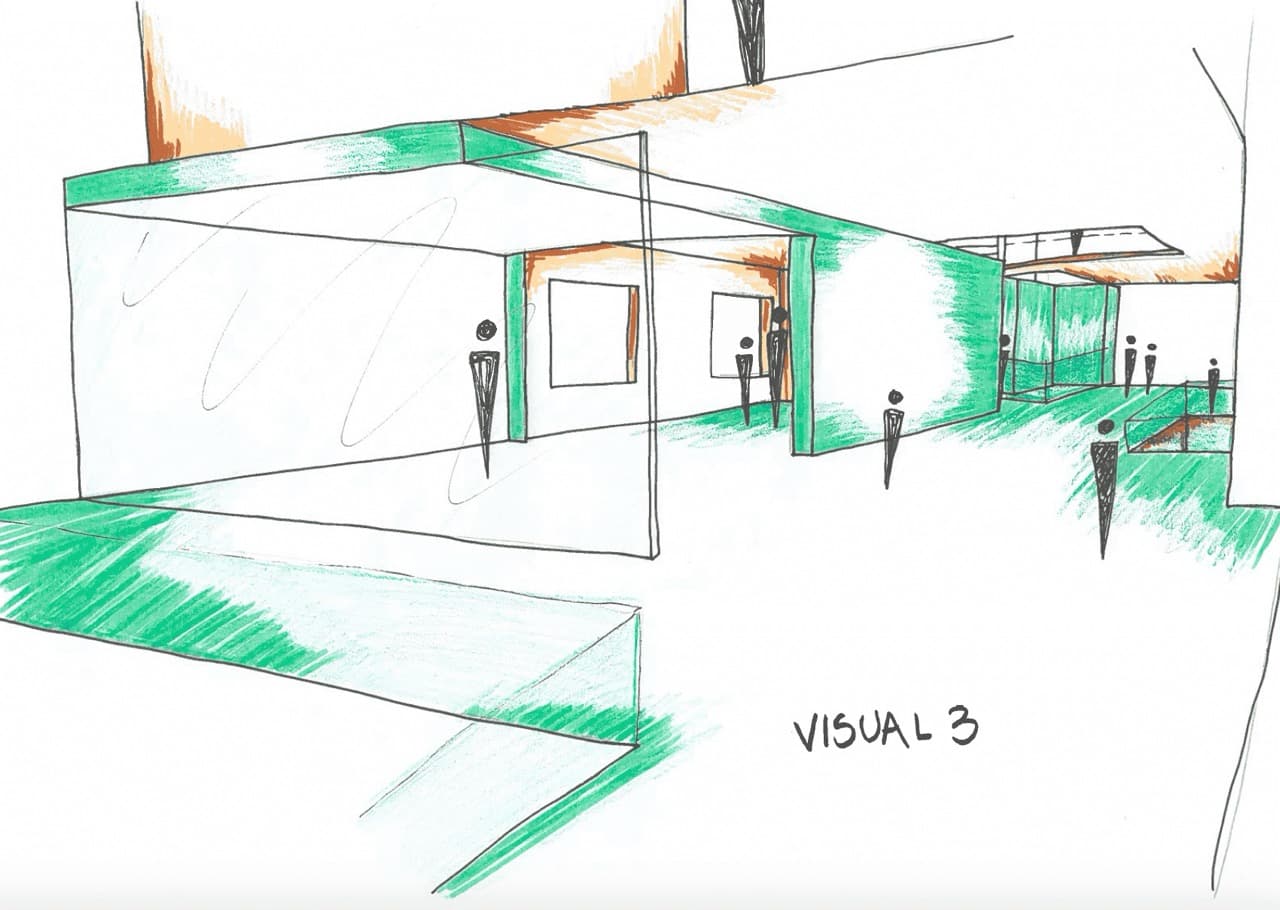
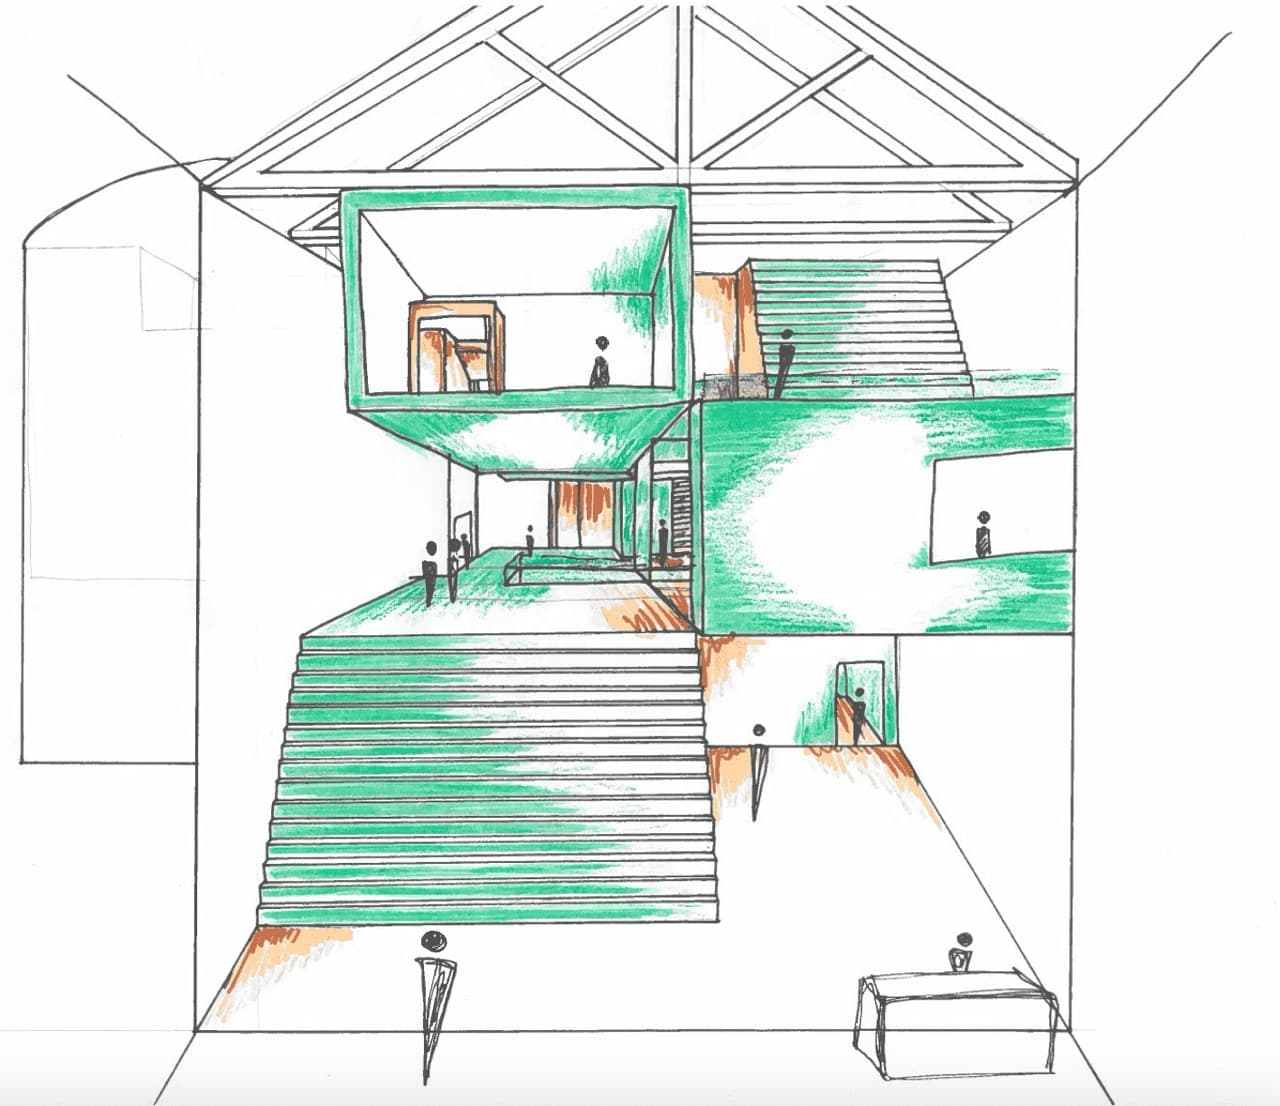
Drawings
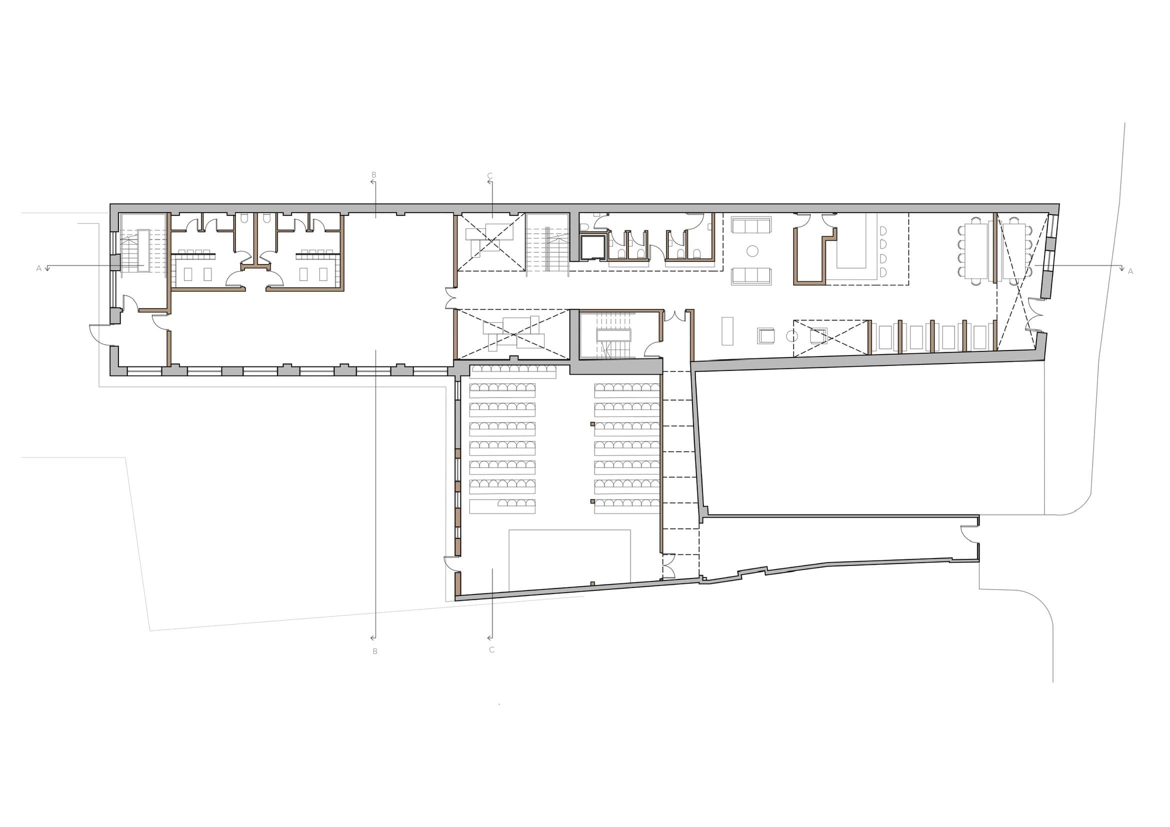
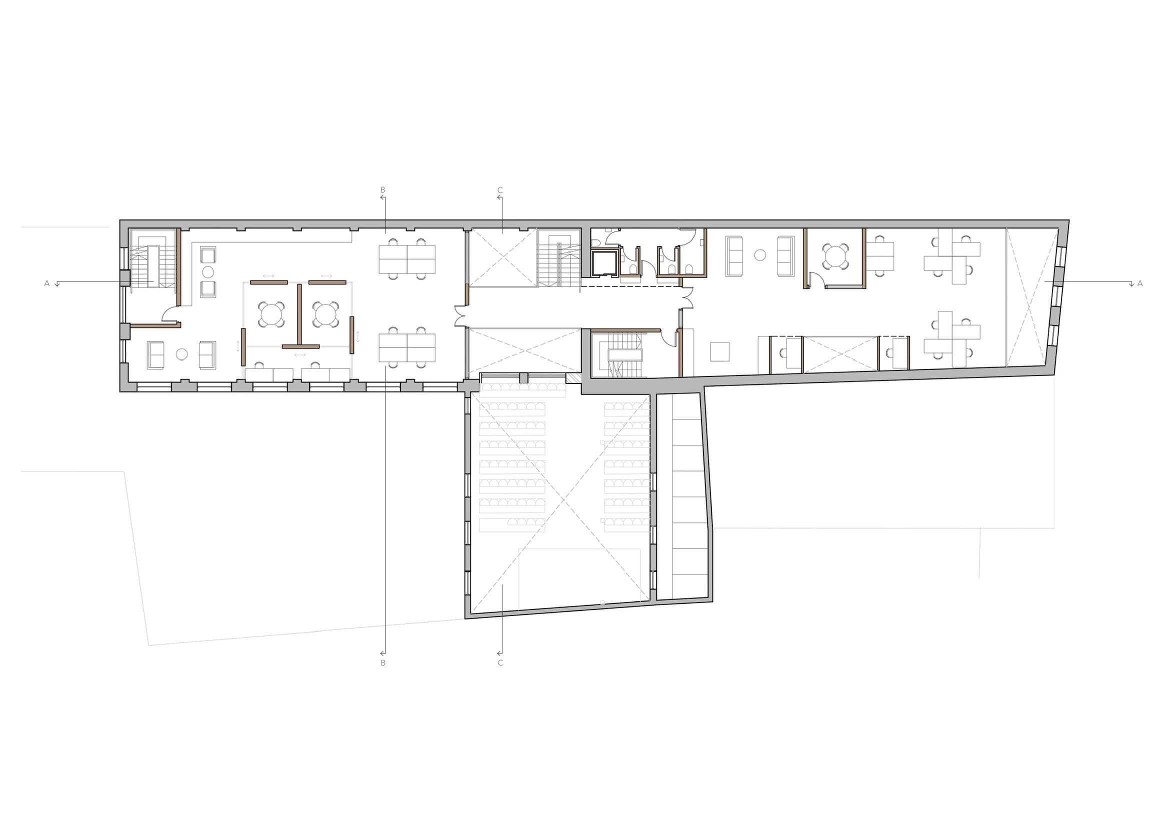
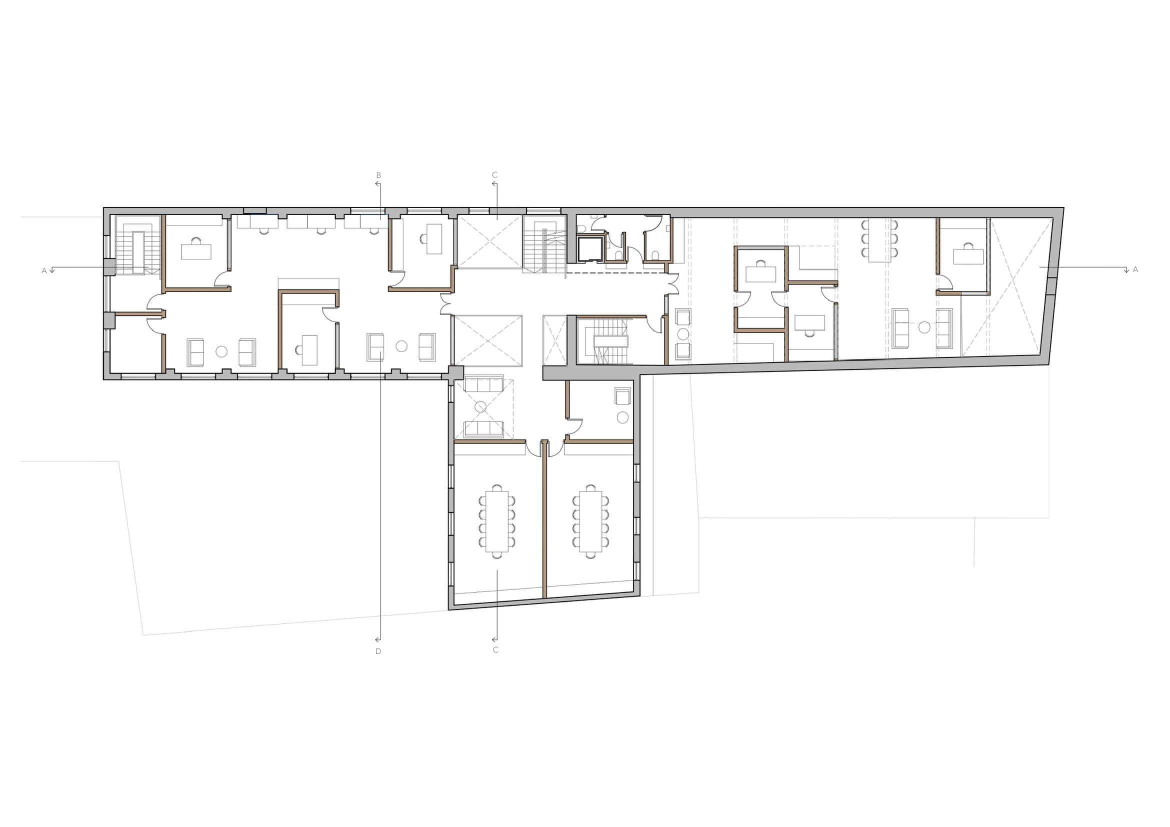
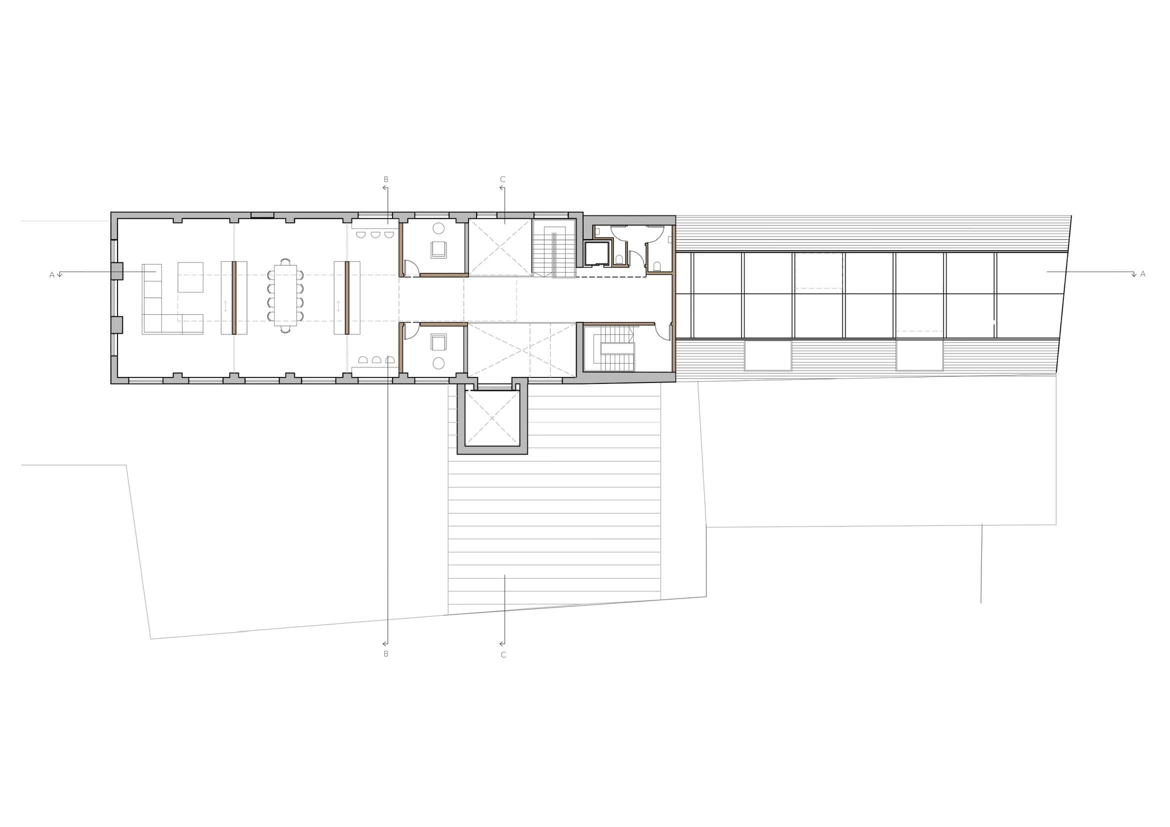
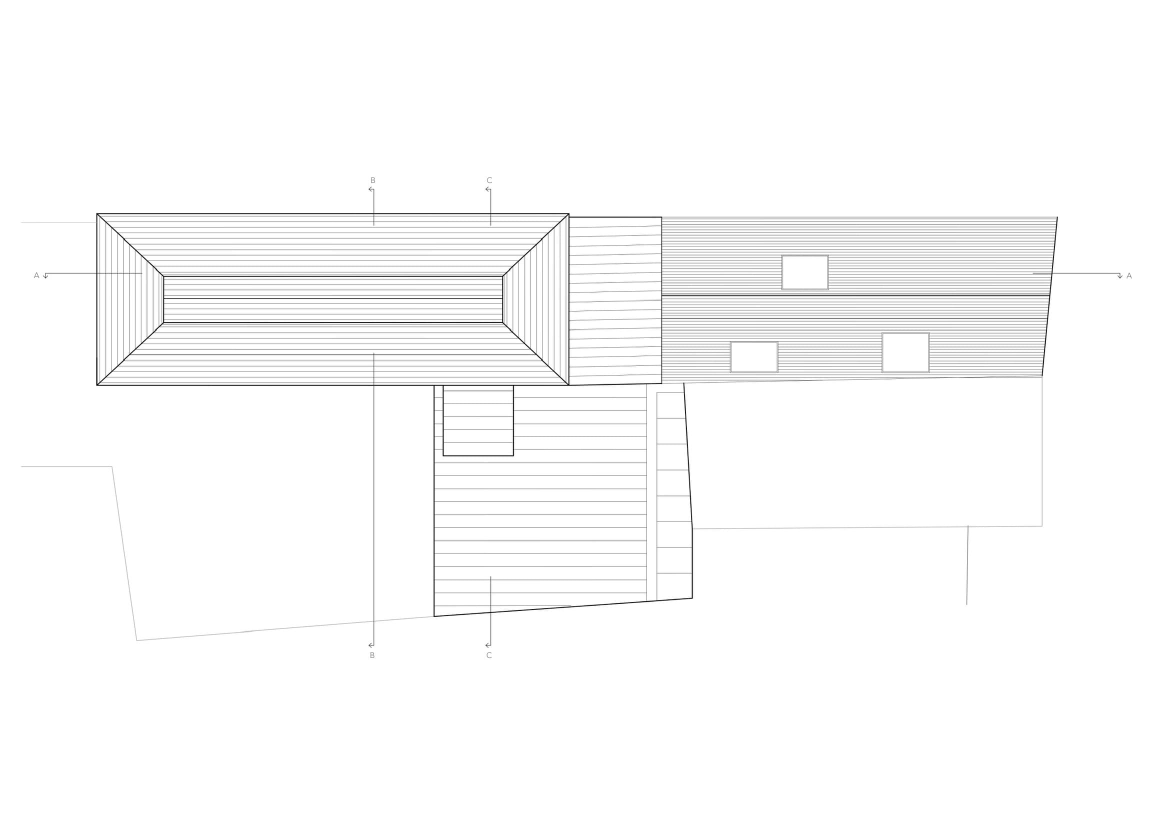
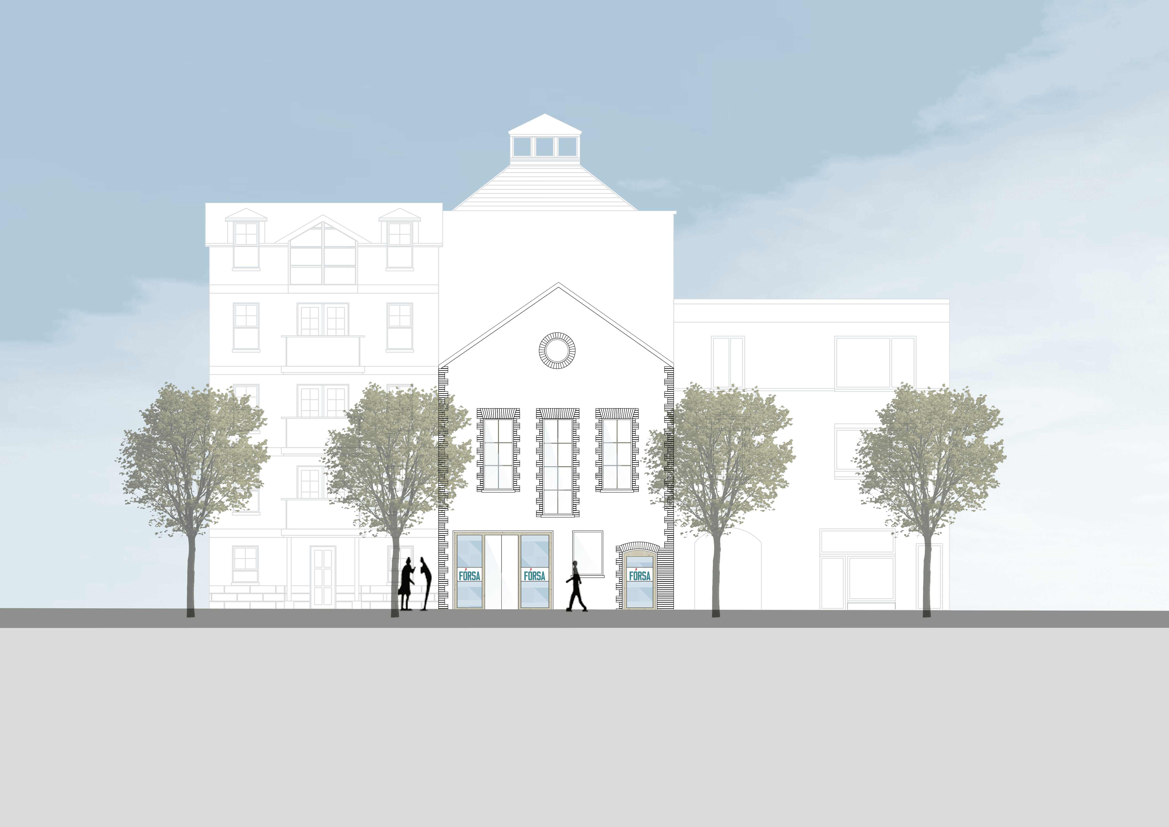
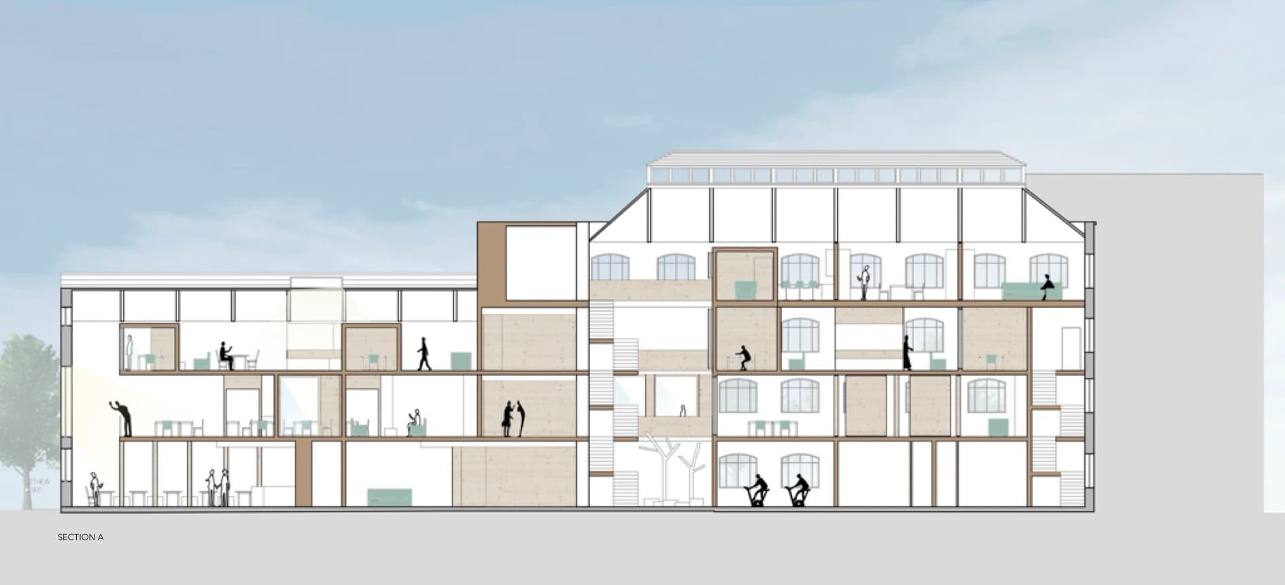
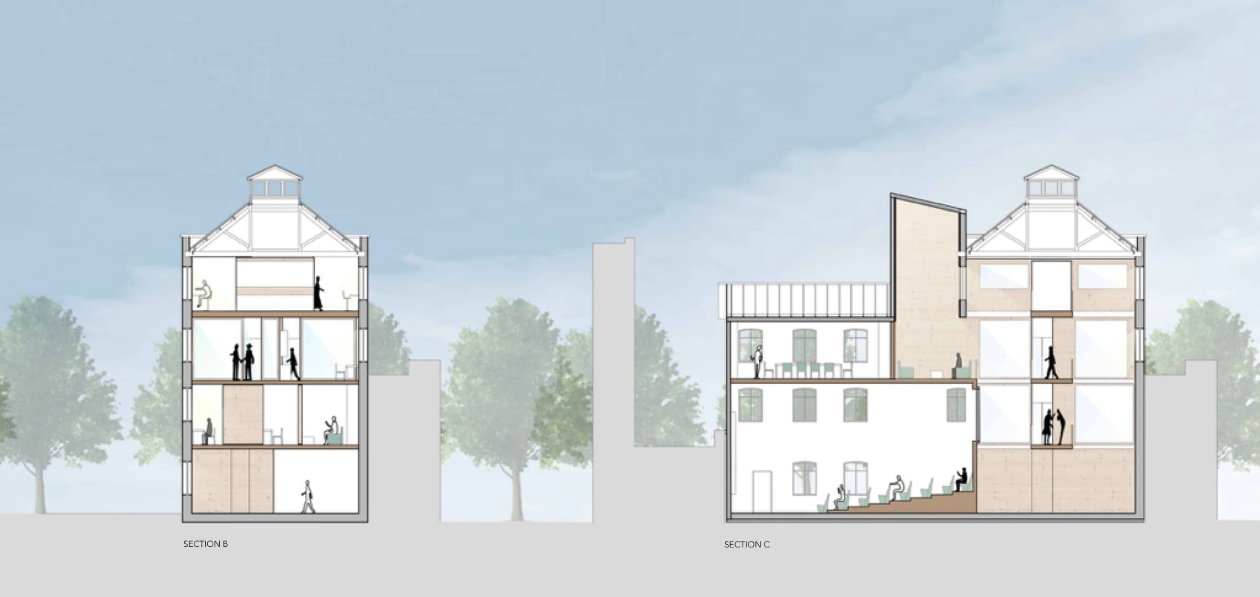
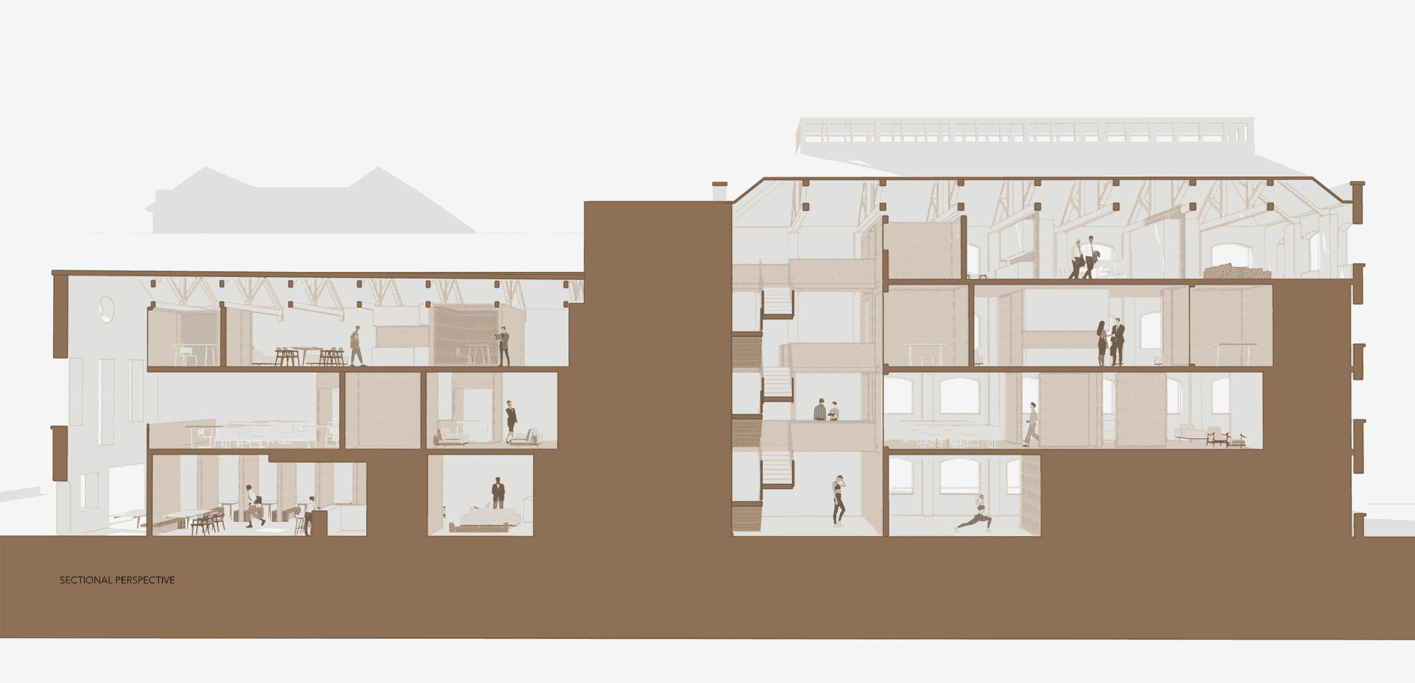
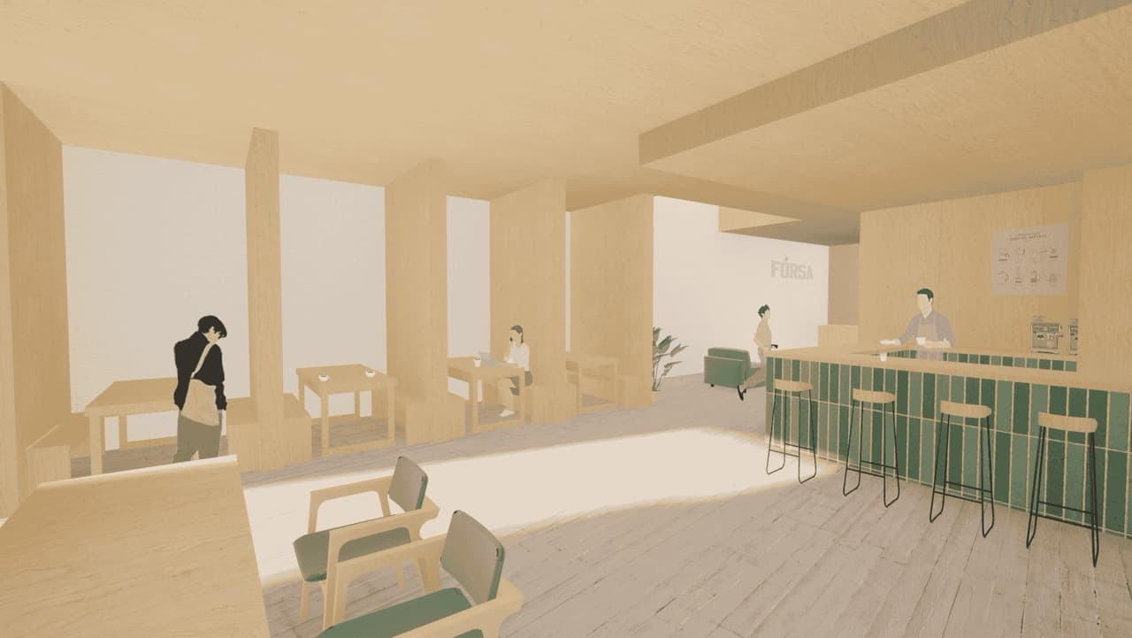
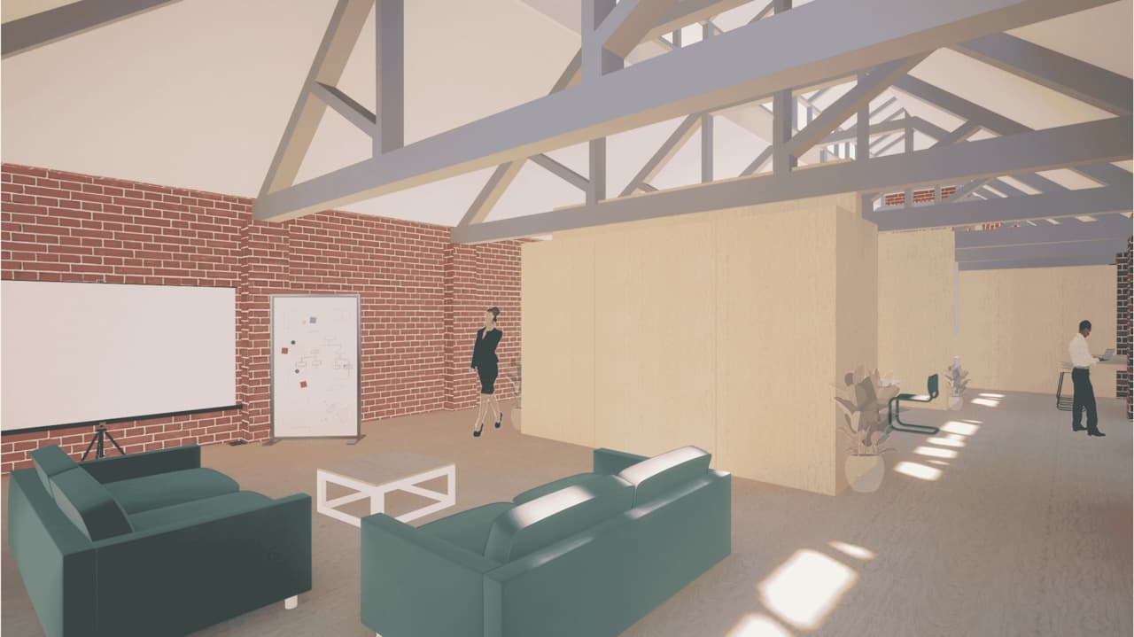
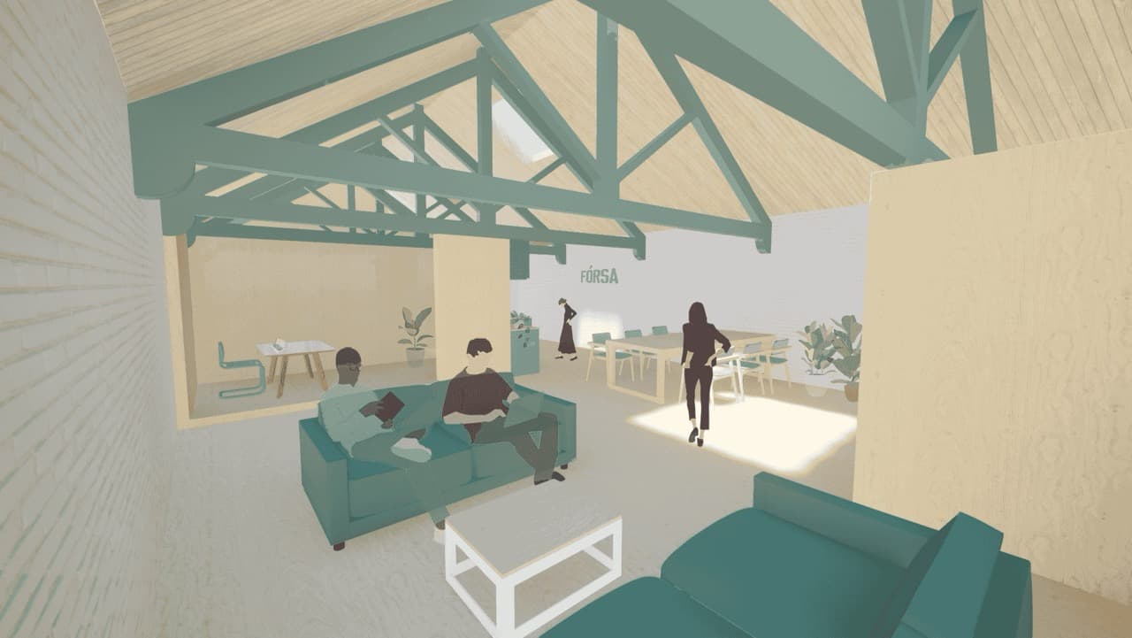
The project considers atmosphere as a design tool. Light, acoustic comfort, and the use of warm materials help define a workspace that feels productive, restorative, and contemporary while still supporting efficient day-to-day use. The entire structure is made from CLT, providing a simple, minimalistic, yet warm atmosphere. The finishing touches incorporate FORSA's colours and branding, ensuring their presence is felt throughout the building.
The final proposal balances practical workplace needs with a more generous and human experience of the office. The result is a space that supports both concentration and connection, giving the workplace a stronger identity and a more welcoming atmosphere. It is a functional, dynamic space that meets FORSA's needs while adding public amenities, such as a café and hot-desking or co-working spaces. This design not only fulfils FORSA's requirements but also attracts more people, increasing FORSA's visibility and engagement with the community.
The best offices are not simply efficient; they are also generous in how they support people.