Case study — Public
Auditori Terra
Girona · 2021
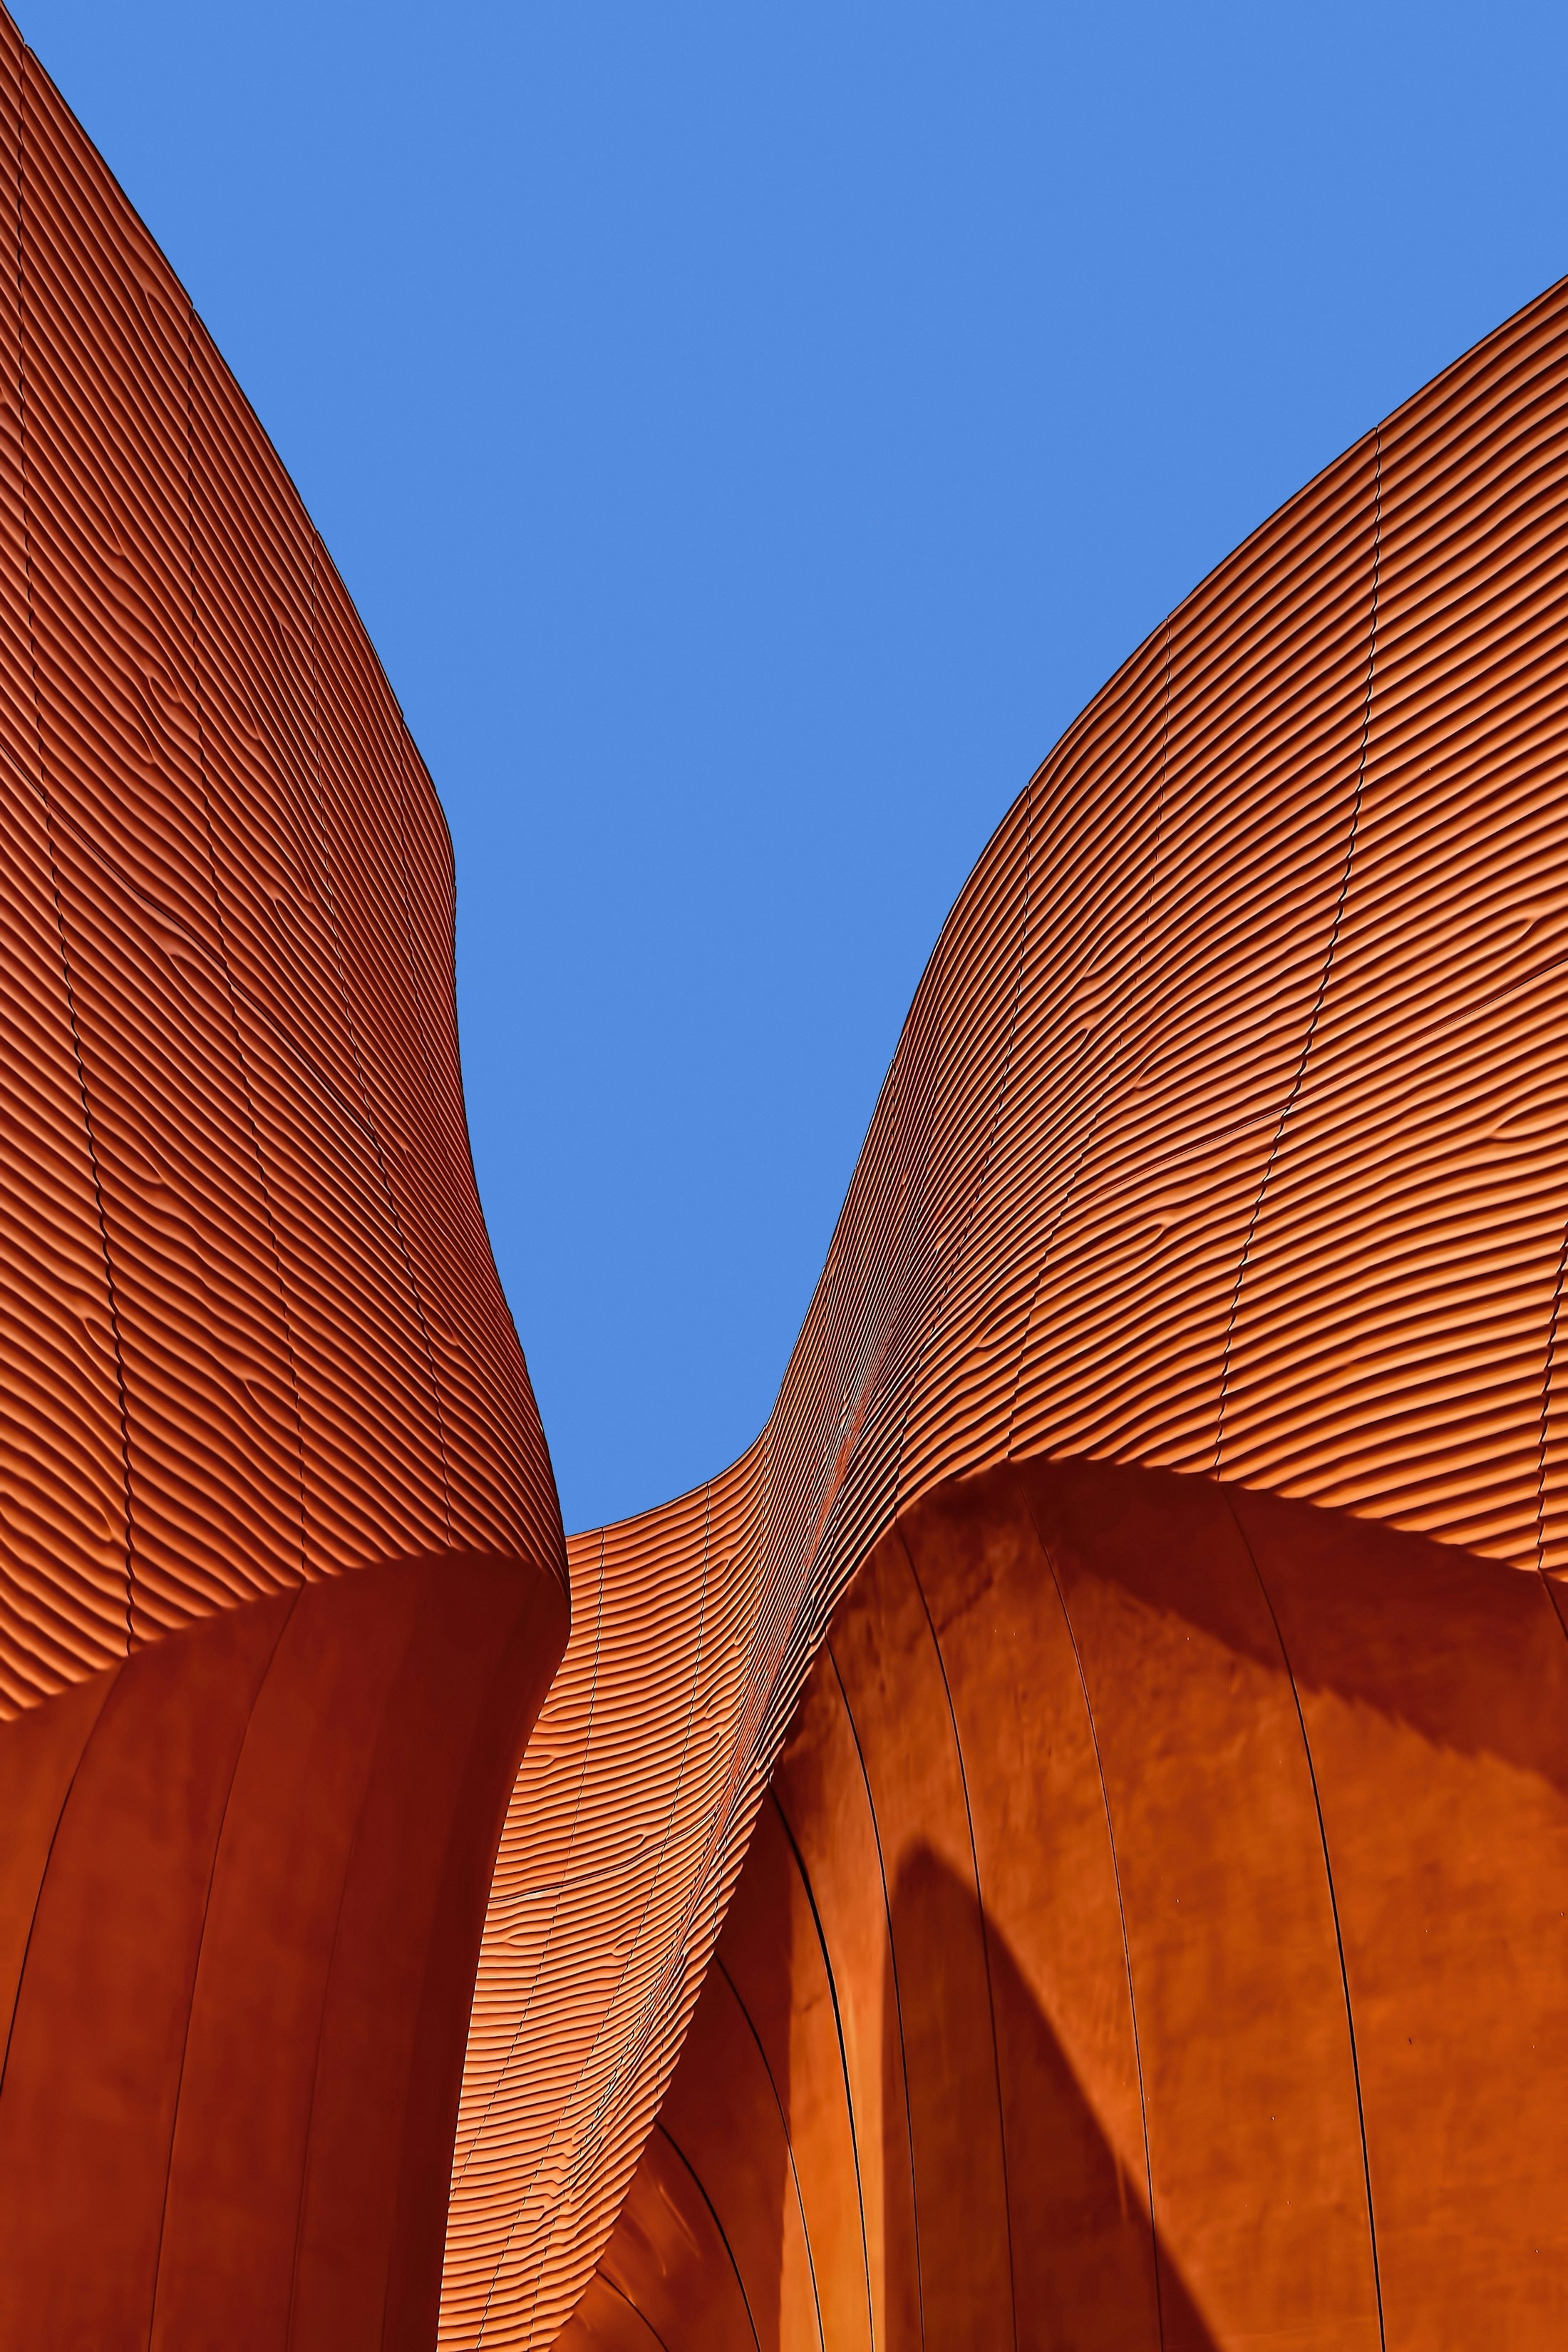
The ribbed terracotta shell rising against the afternoon sky — structural clay, fired forty minutes from the site.
- Location
- Girona
- Year
- 2021
- Type
- Public
- Status
- Completed
- Area
- 4,100 m²
- Role
- Design team lead — competition, first prize
- Client
- Generalitat de Catalunya
- Photography
- Placeholder imagery
A concert hall is two instruments: the room you hear, and the building the city sees. Auditori Terra treats both with the same seriousness. The hall itself is a timber-lined vessel, shaped with the acoustician from the first sketch — 620 seats, no seat further than nineteen metres from the stage.
Around that vessel, the building wears a shell of ribbed terracotta — a material Girona has fired for eight centuries — whose curves rise from the pavement in a single unbroken gesture. The ribs are structural clay units, not applied tiles; their depth shades the foyer glazing through the long afternoon.
The foyer is conceived as a covered plaza, open through the day without a ticket. A woven metal brise-soleil filters the western light across its full height, and the atrium's faceted glazing lets rehearsals glow out into the evening — the building performs even when the hall is dark.
The project won its open competition in 2018 and opened three seasons later, within its public budget. It now hosts the city's chamber festival each spring.